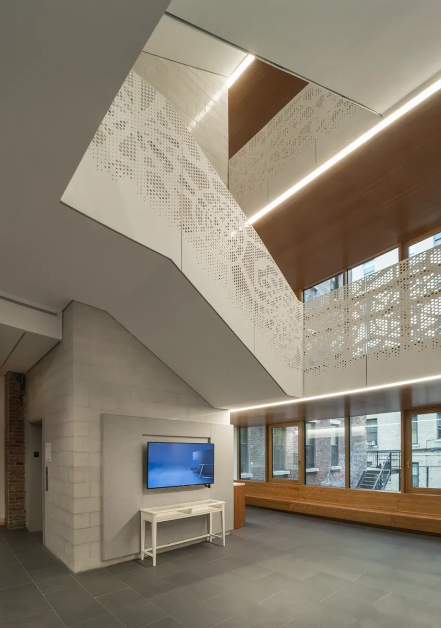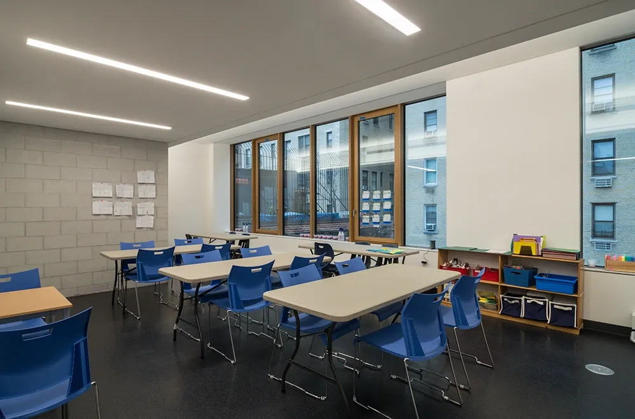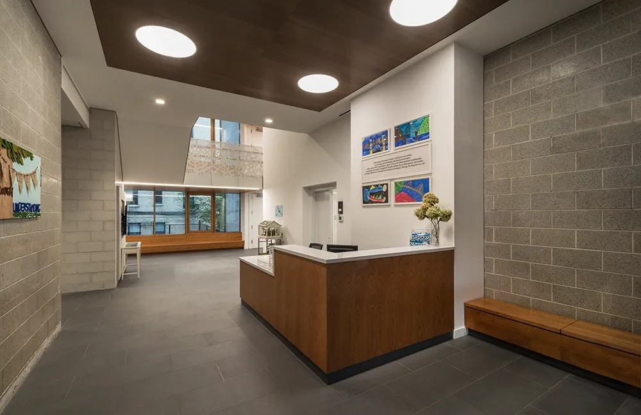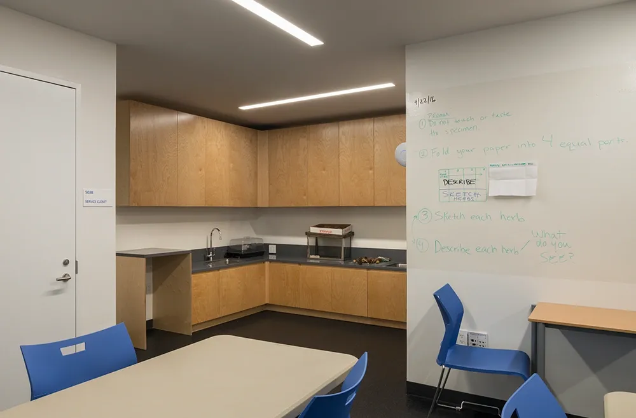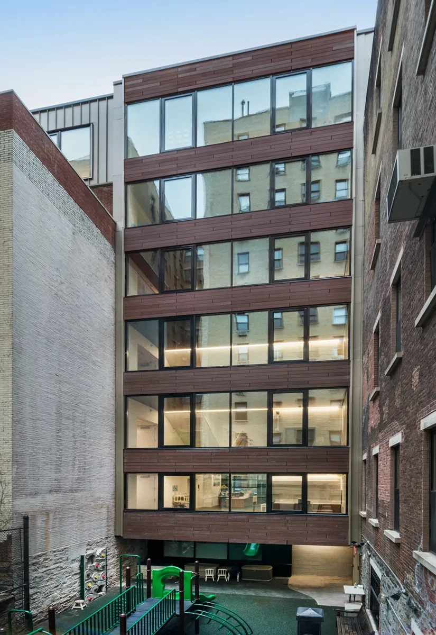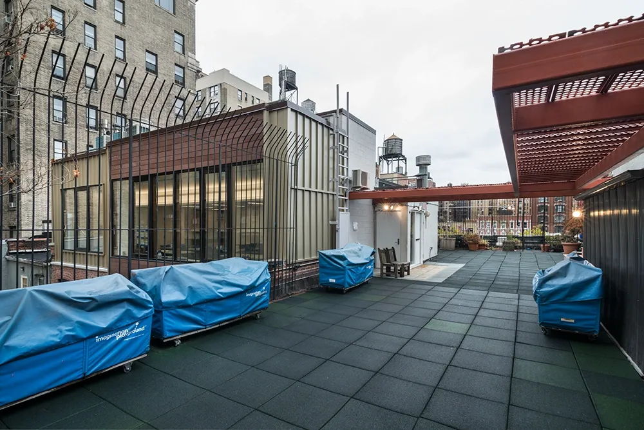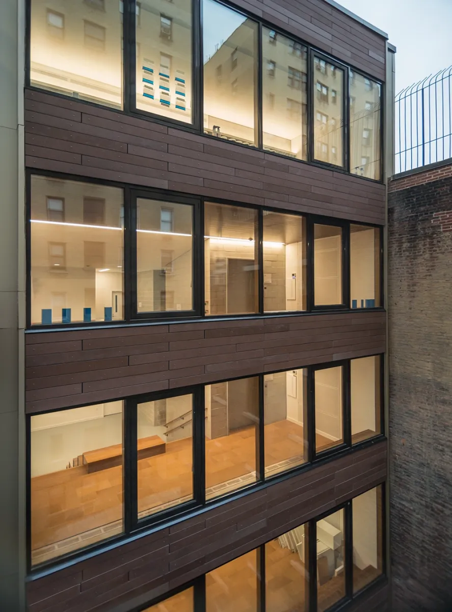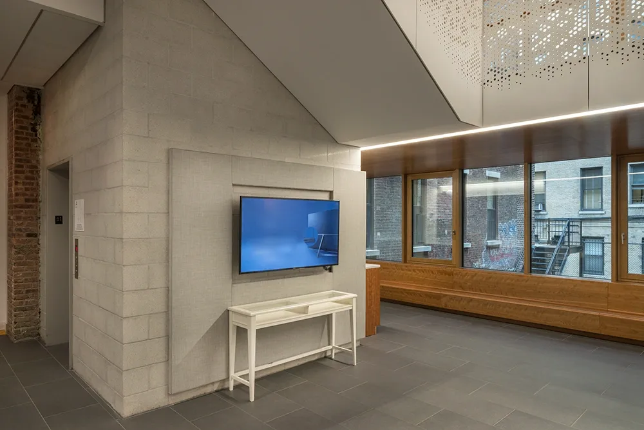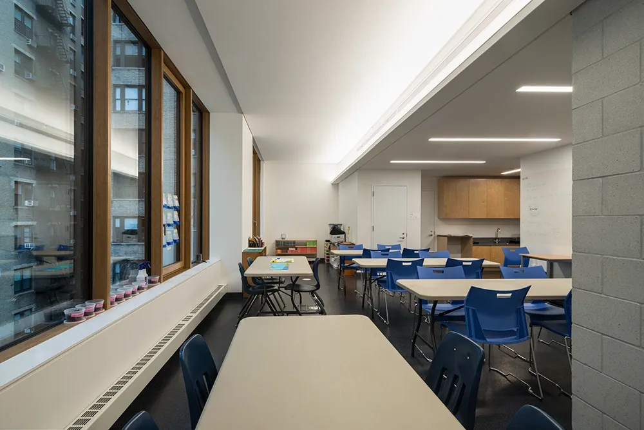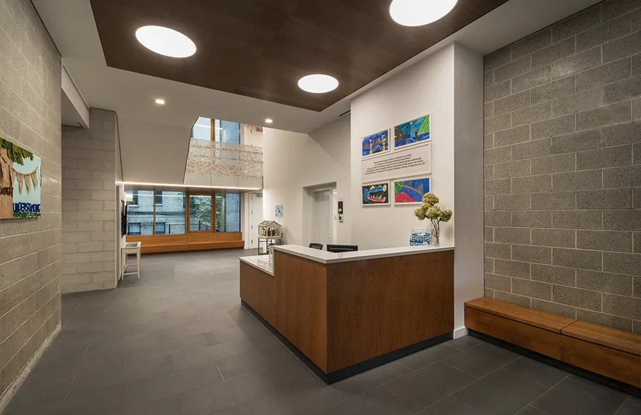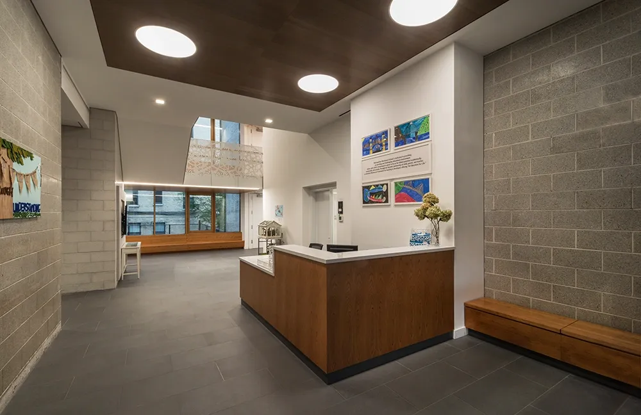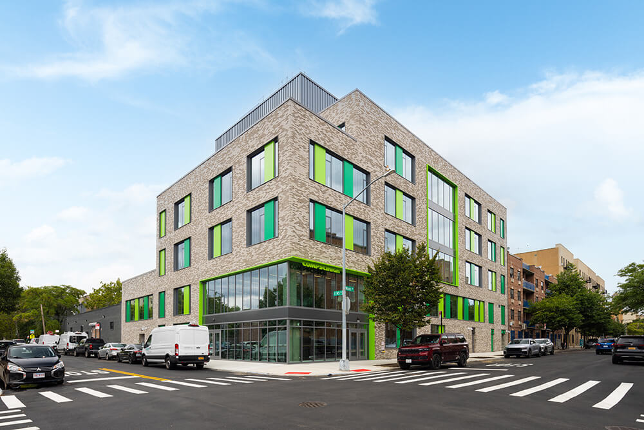
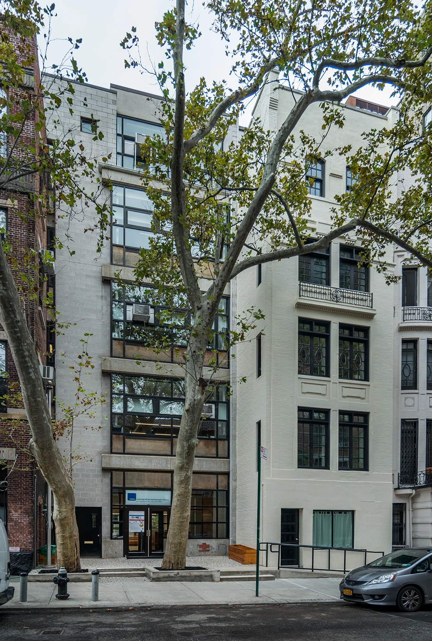
The expansion of the New York Metropolitan Montessori School was driven by continued enrollment growth and the need for additional instructional space. To accommodate this, the school purchased the adjacent five-story residential building and secured $9.5 million in funding to integrate both properties into a unified campus. The project included the renovation of the existing 5,900 SF school, the adjacent 6,480 SF building, and the addition of 3,760 SF of new connecting space to link the two structures.
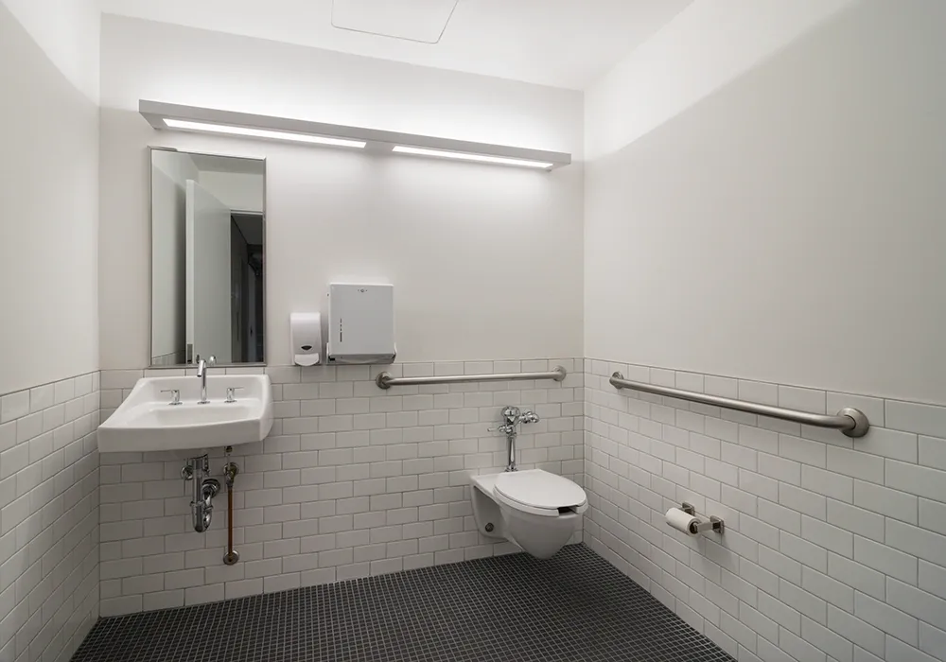
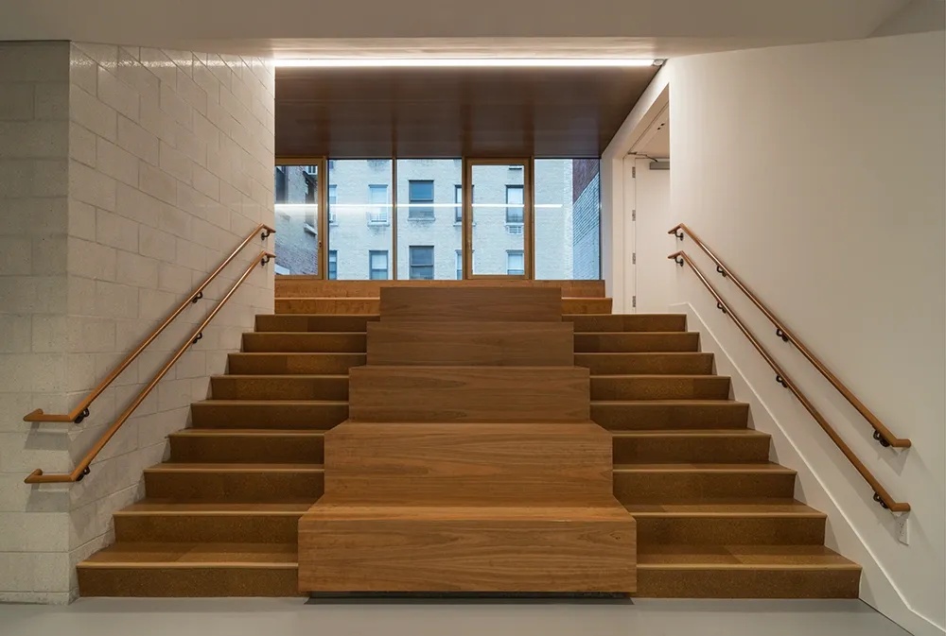
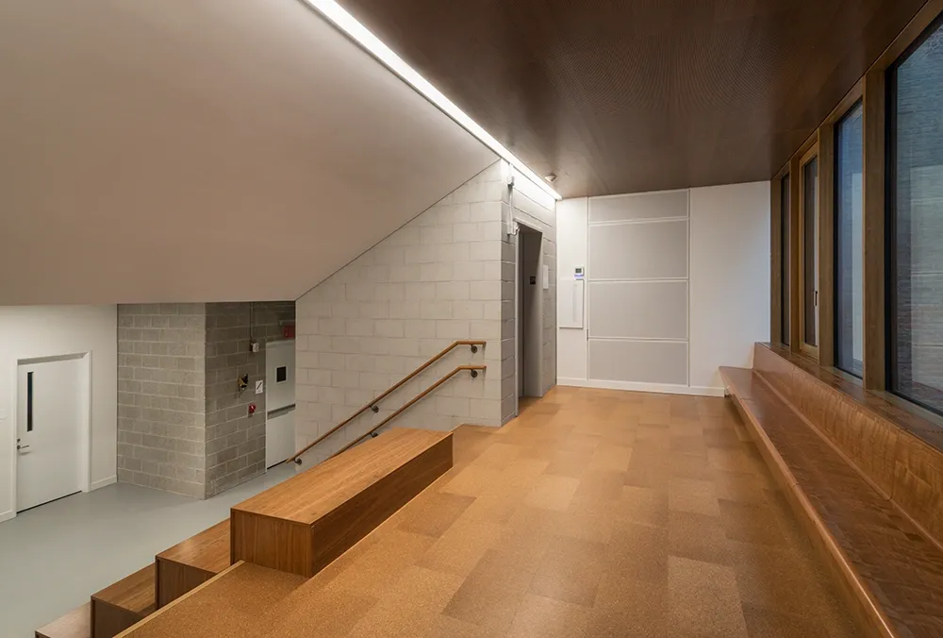
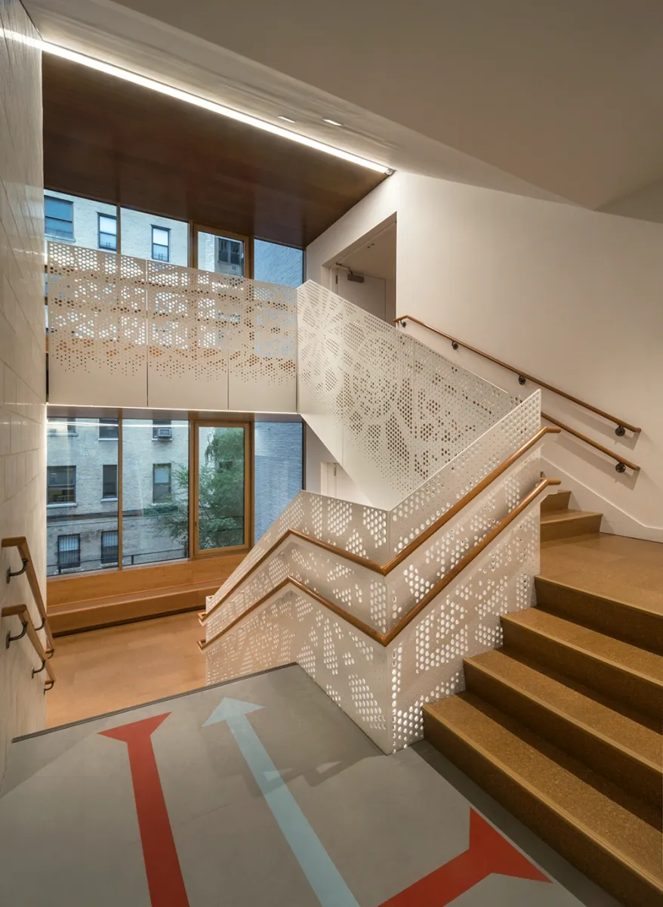
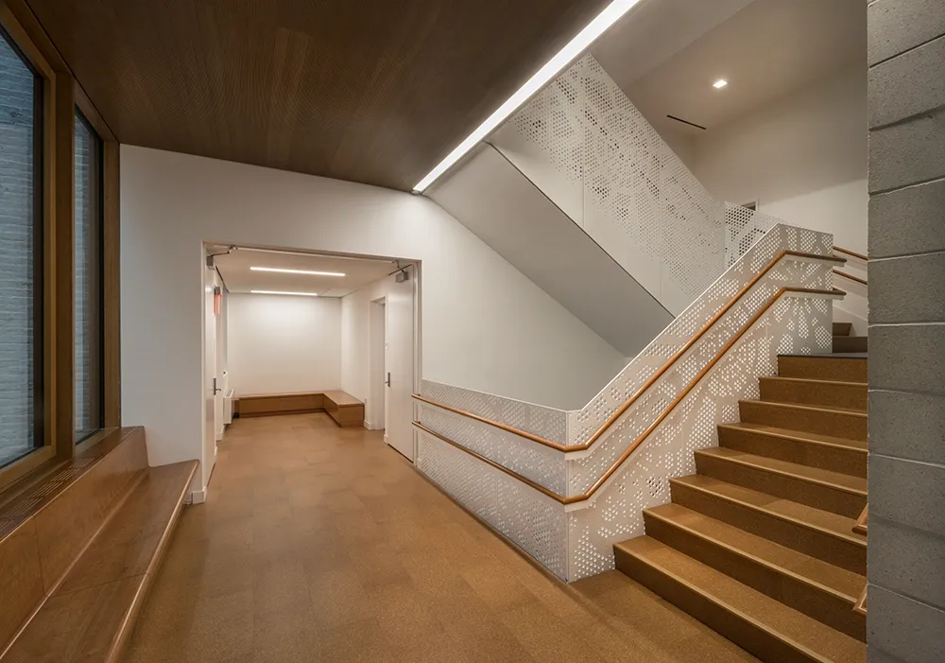
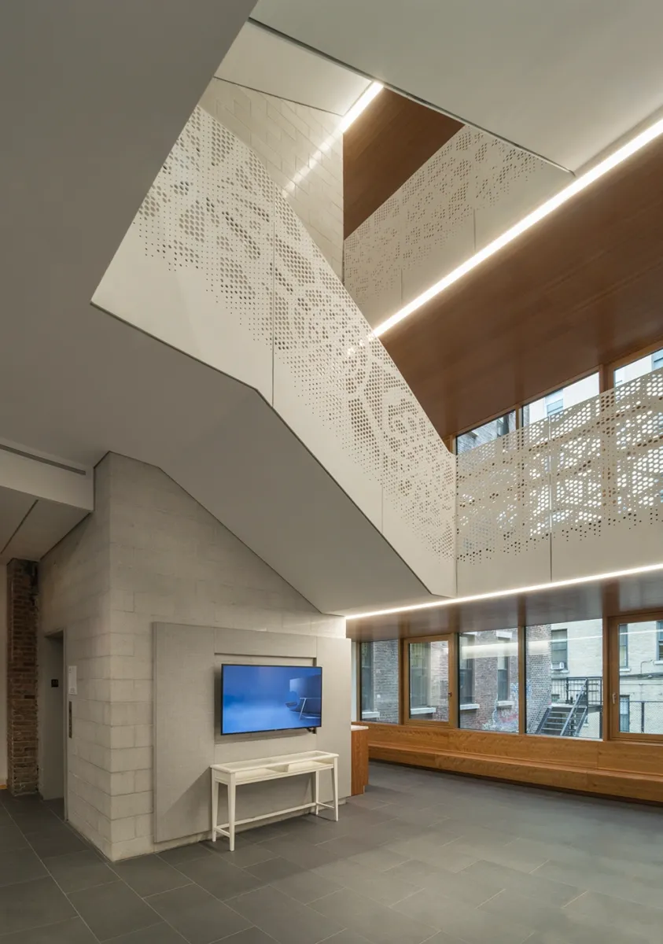
Because the buildings had differing floor elevations, a rear extension was constructed at the existing school, and an additional floor was added to the acquired building. A new interior stair and elevators were installed to improve circulation and create seamless access between both structures. The scope also included full upgrades to mechanical, electrical, plumbing, fire alarm, sprinkler, security, and accessibility systems, along with new utility services from the street.
Kel-Mar served as Construction Manager, providing preconstruction services including cost estimating, trade solicitation, and coordination of design meetings. During construction, Kel-Mar managed a carefully phased approach to keep the school fully operational, implementing safety measures and temporary barriers to separate construction zones from active learning spaces. Several alternates and scope enhancements were incorporated during the project, resulting in an additional $1.3M in value, largely due to unforeseen conditions at the building tie-in. The project was completed over an 18-month schedule, delivering a fully integrated, modern educational facility